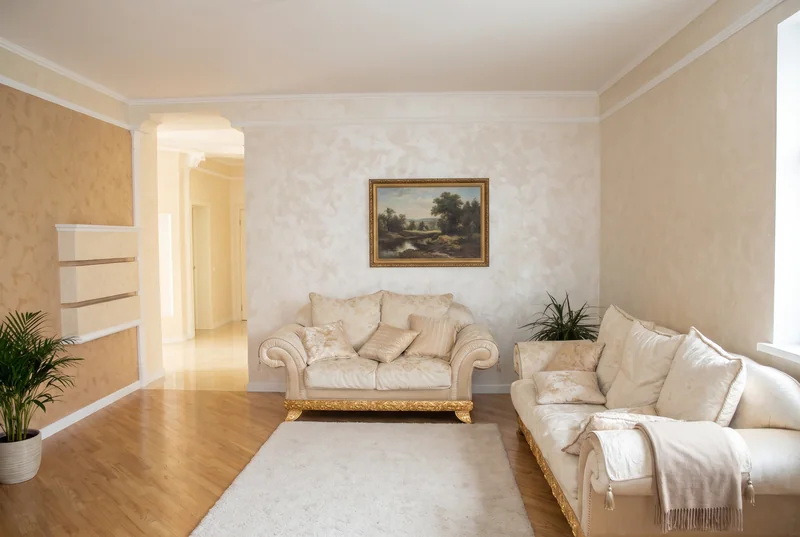
Residential interior
Fusion in Harmony
Graphic lines, calm tones and an open living space.
Project walkthrough
- Overview
Scroll — next room
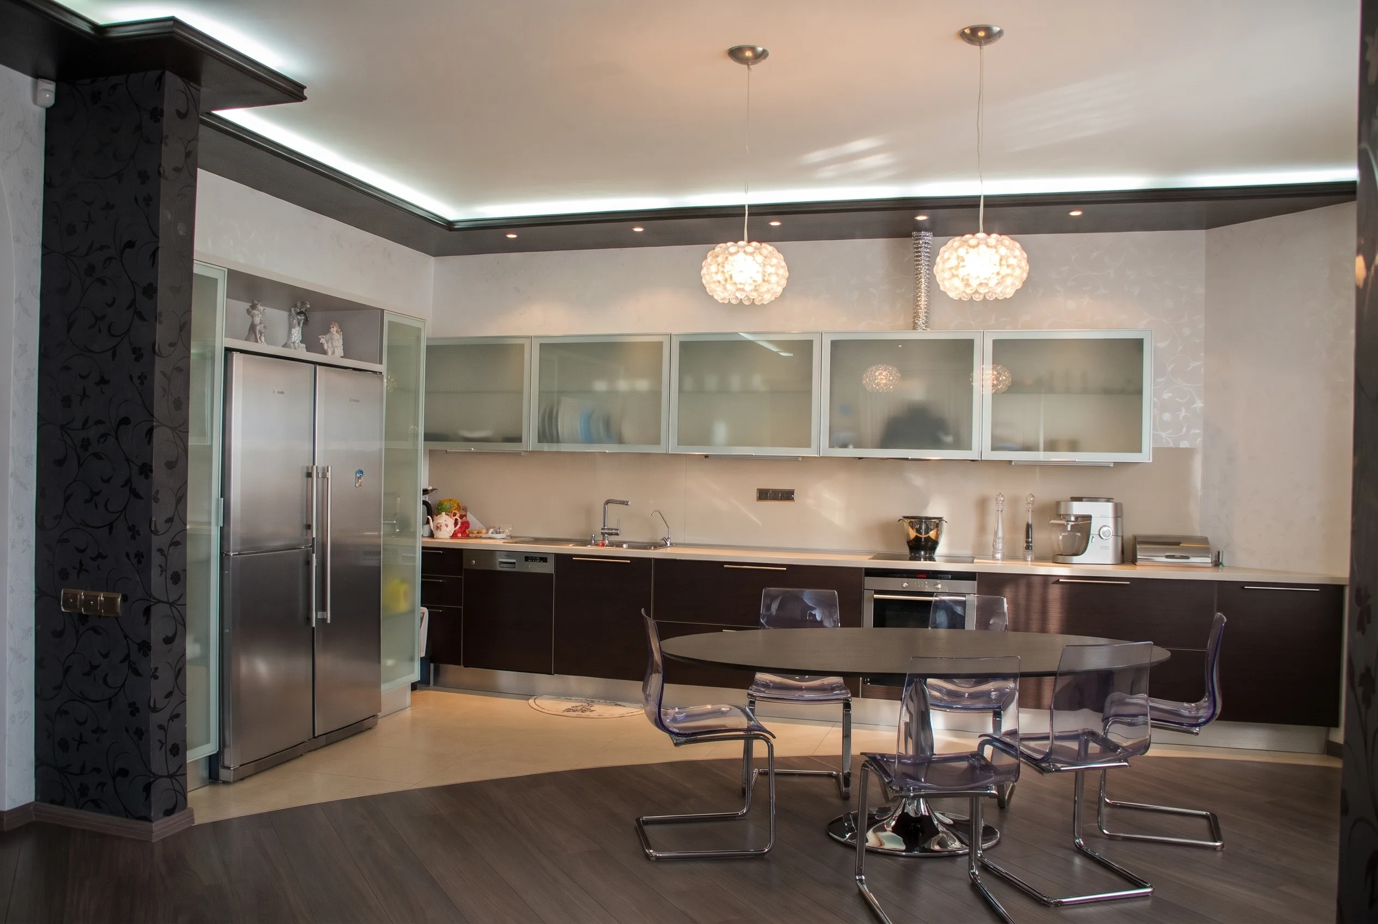
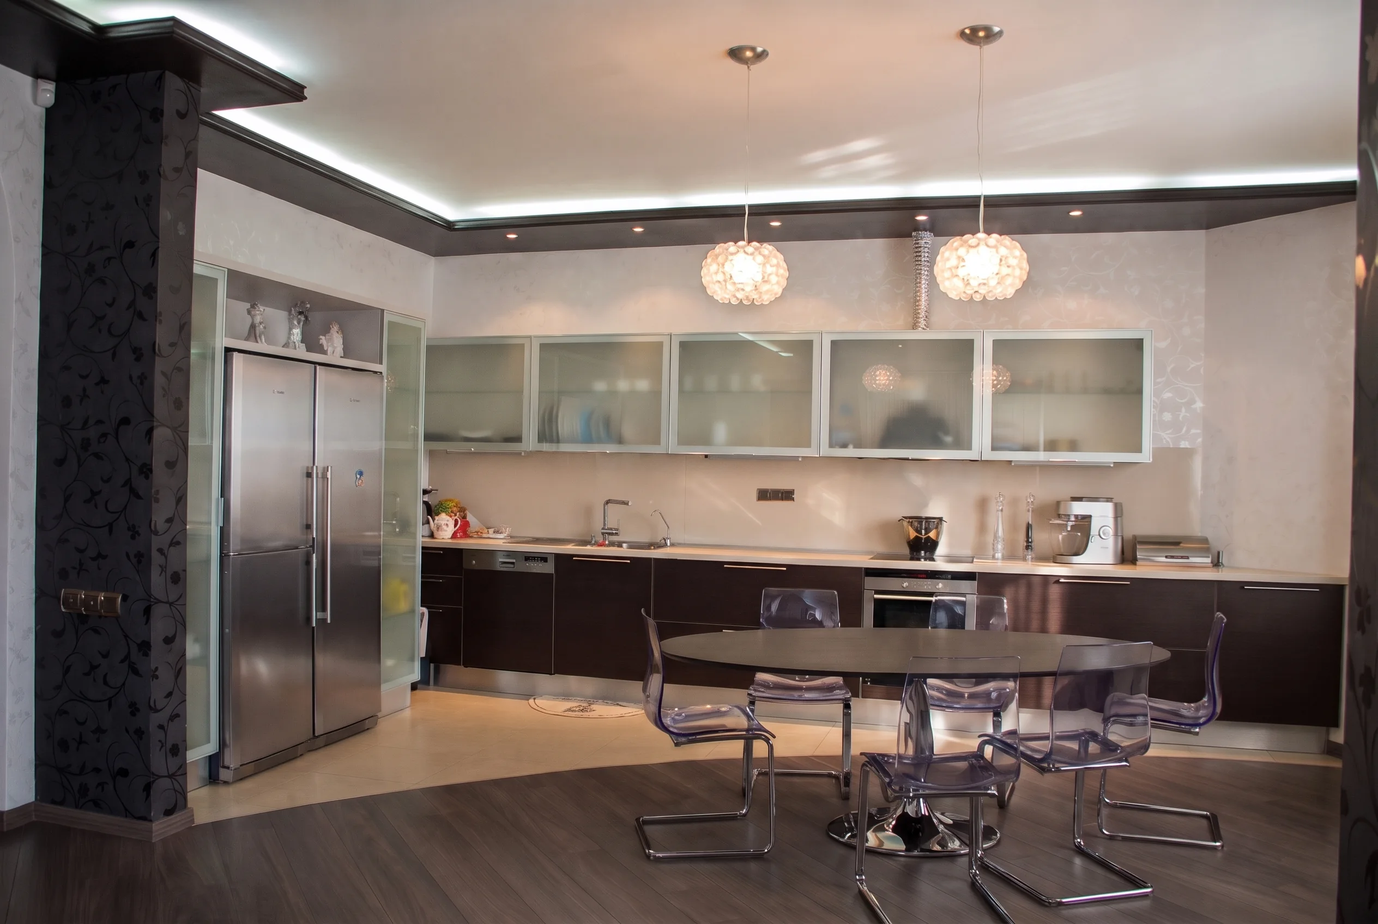
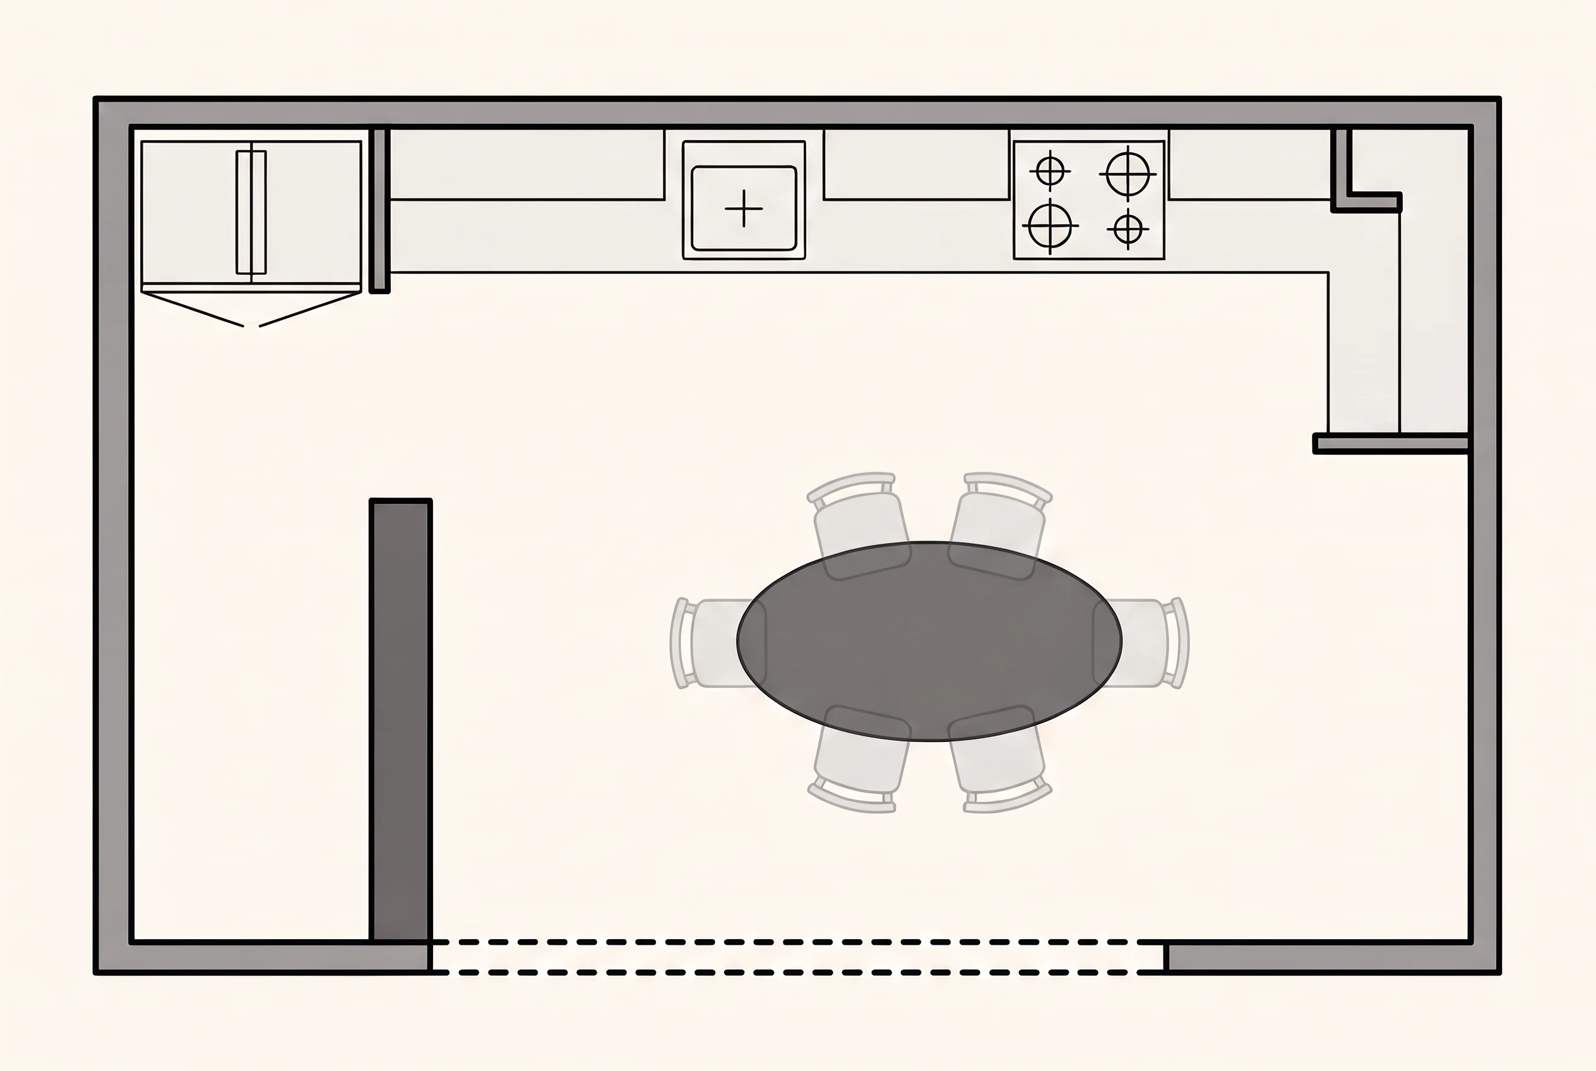
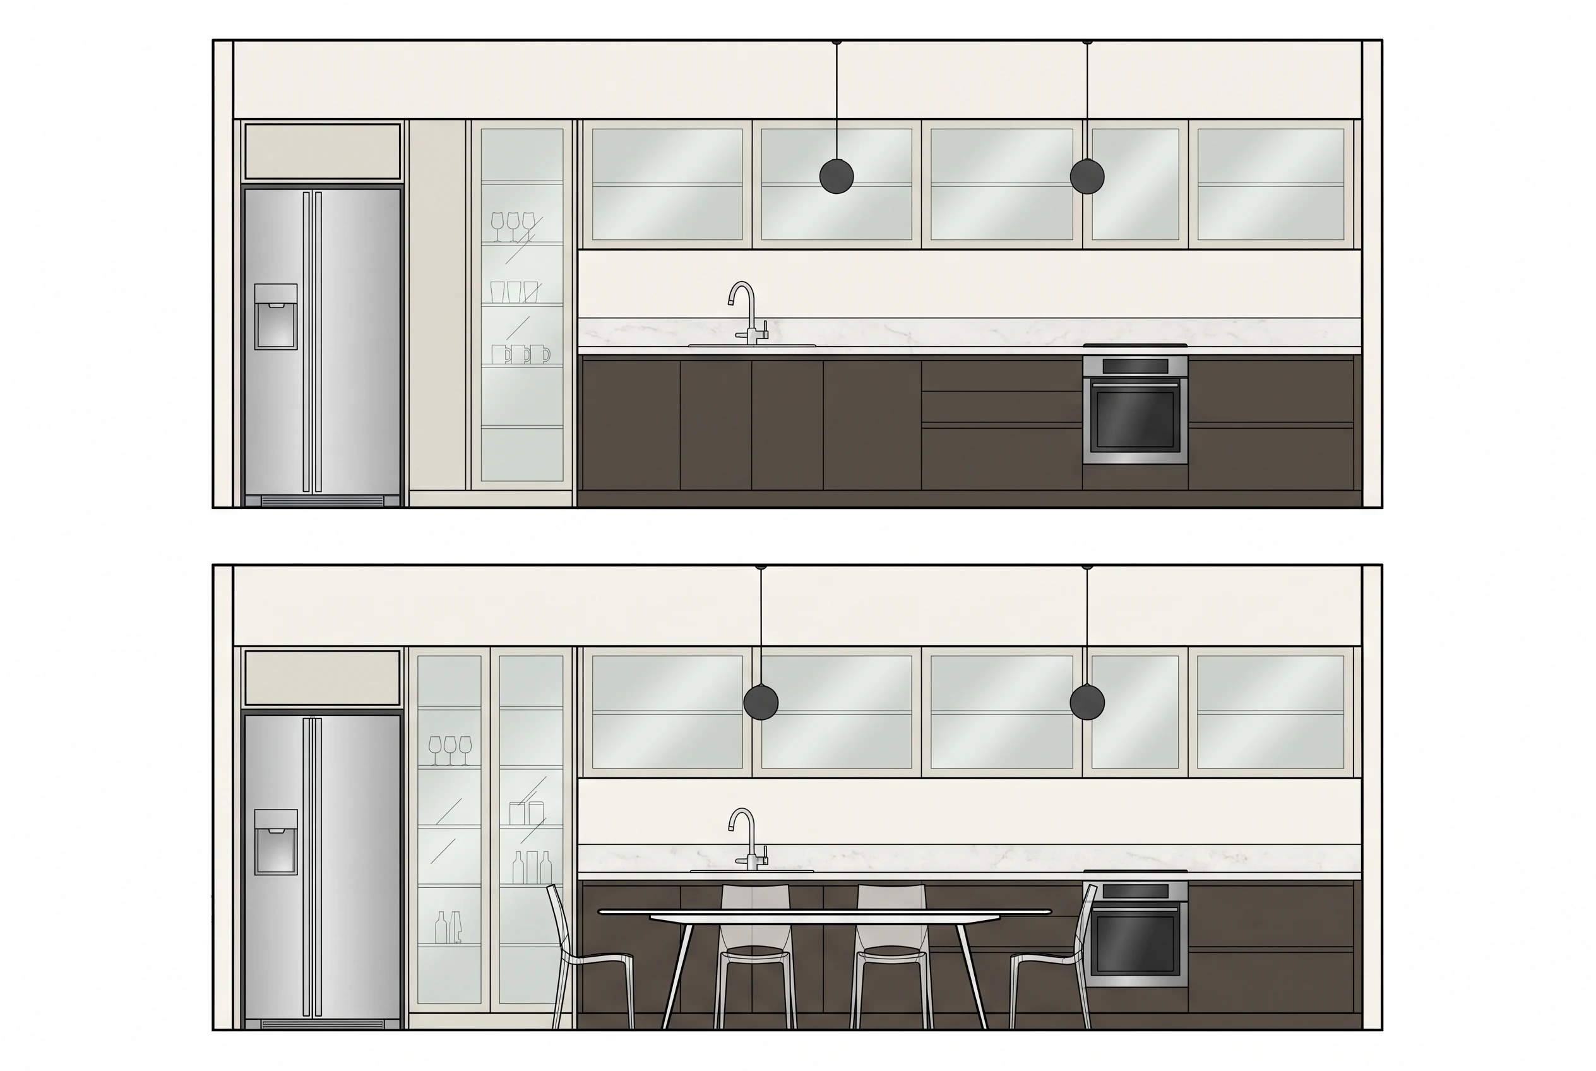
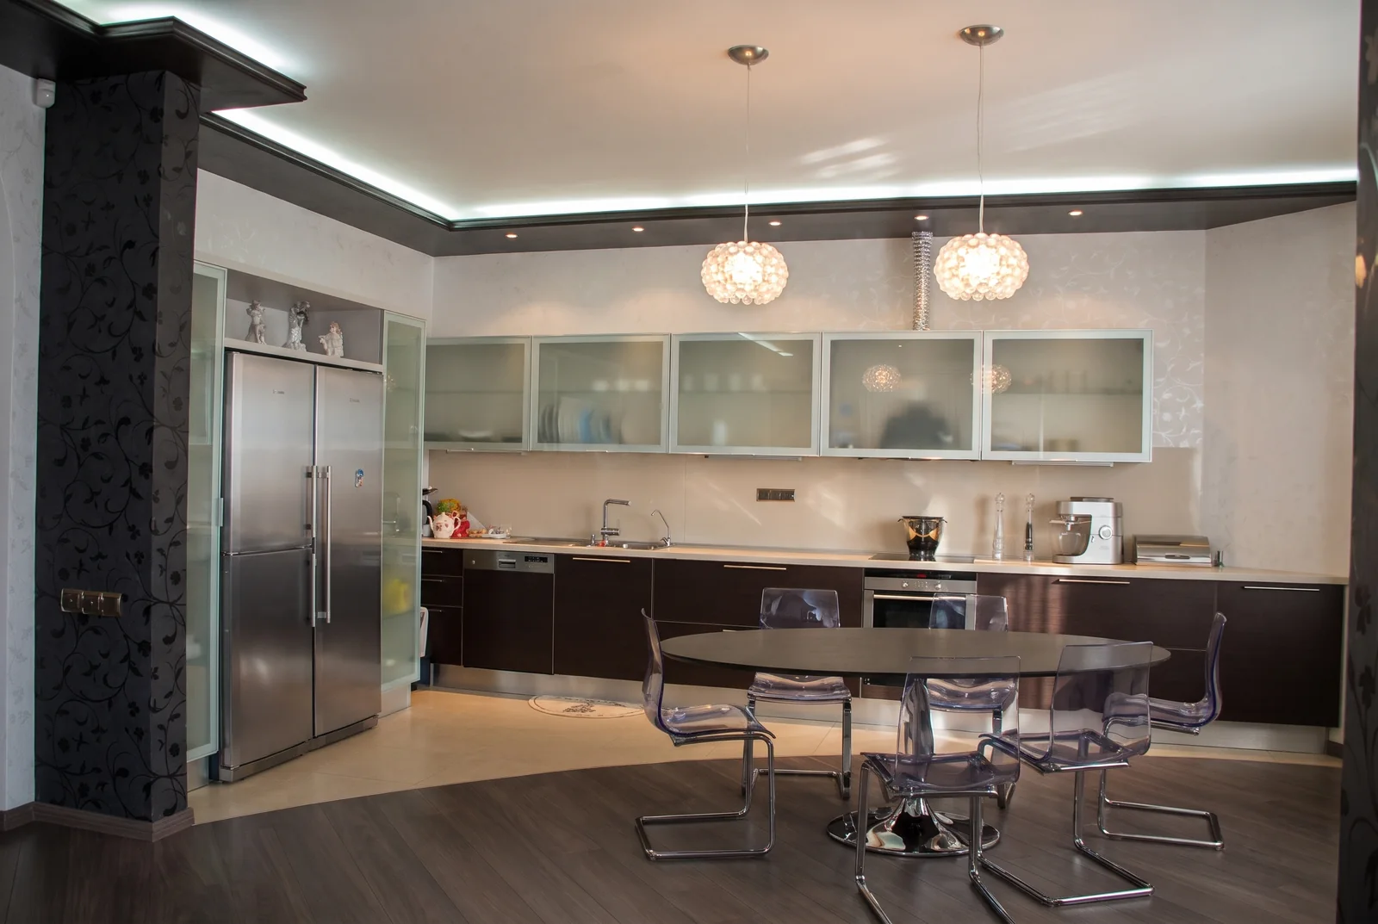
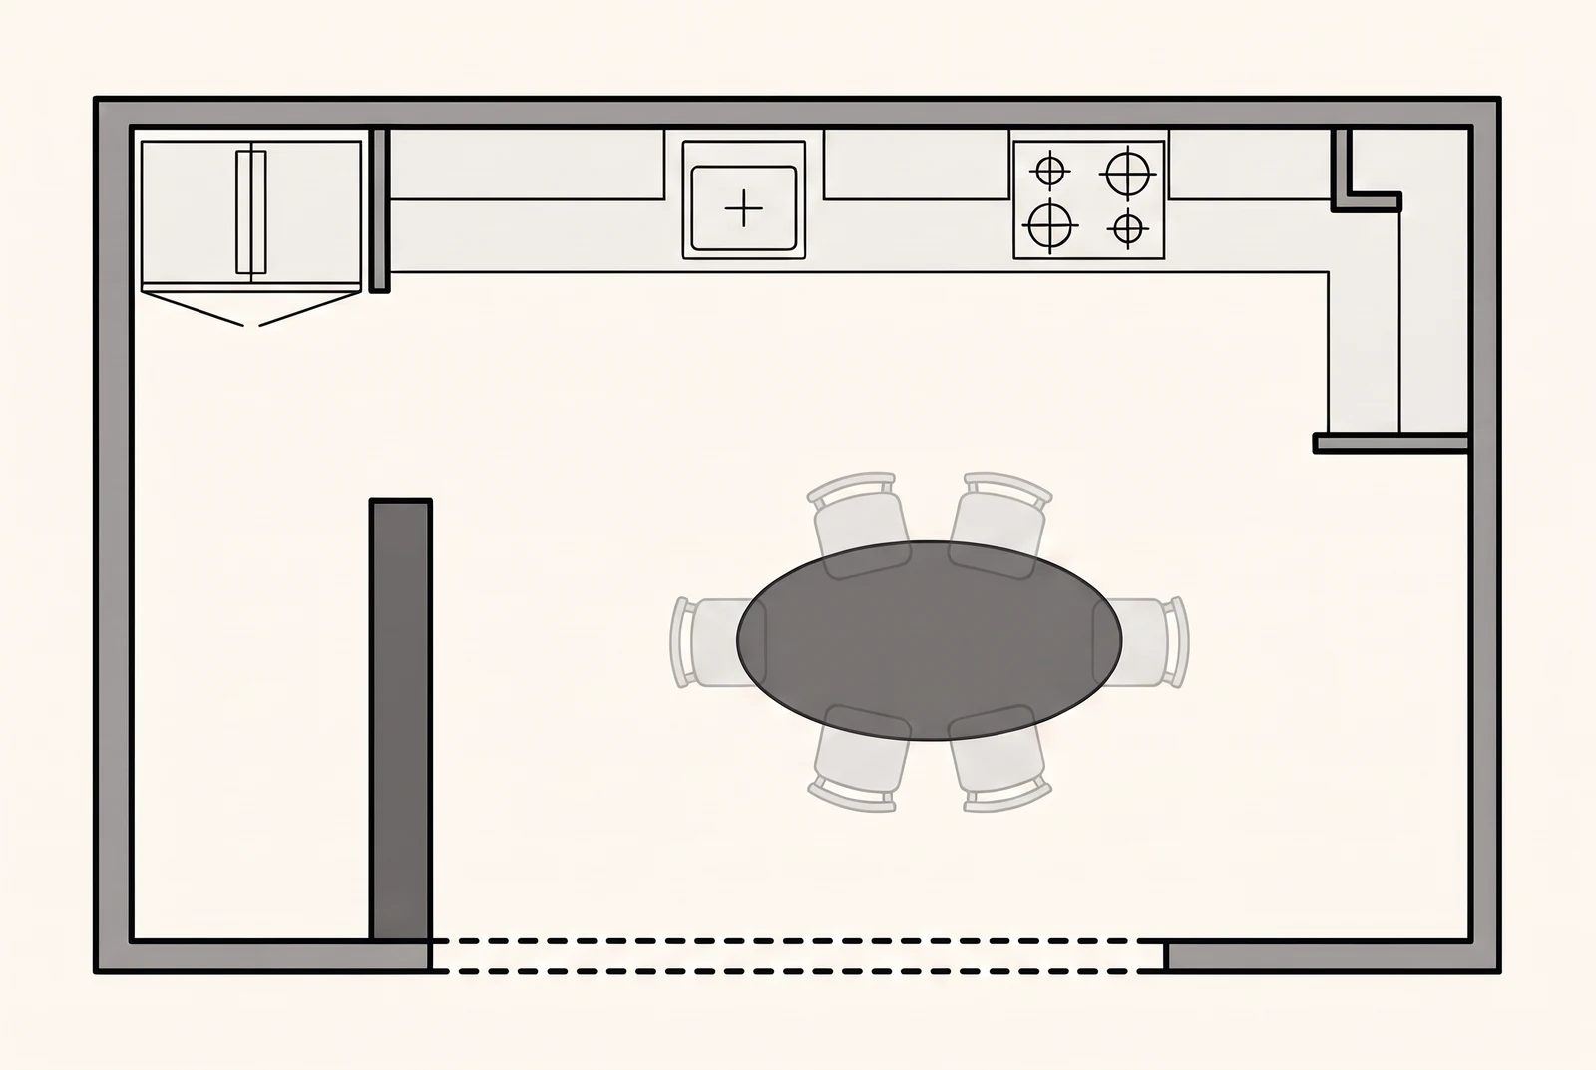
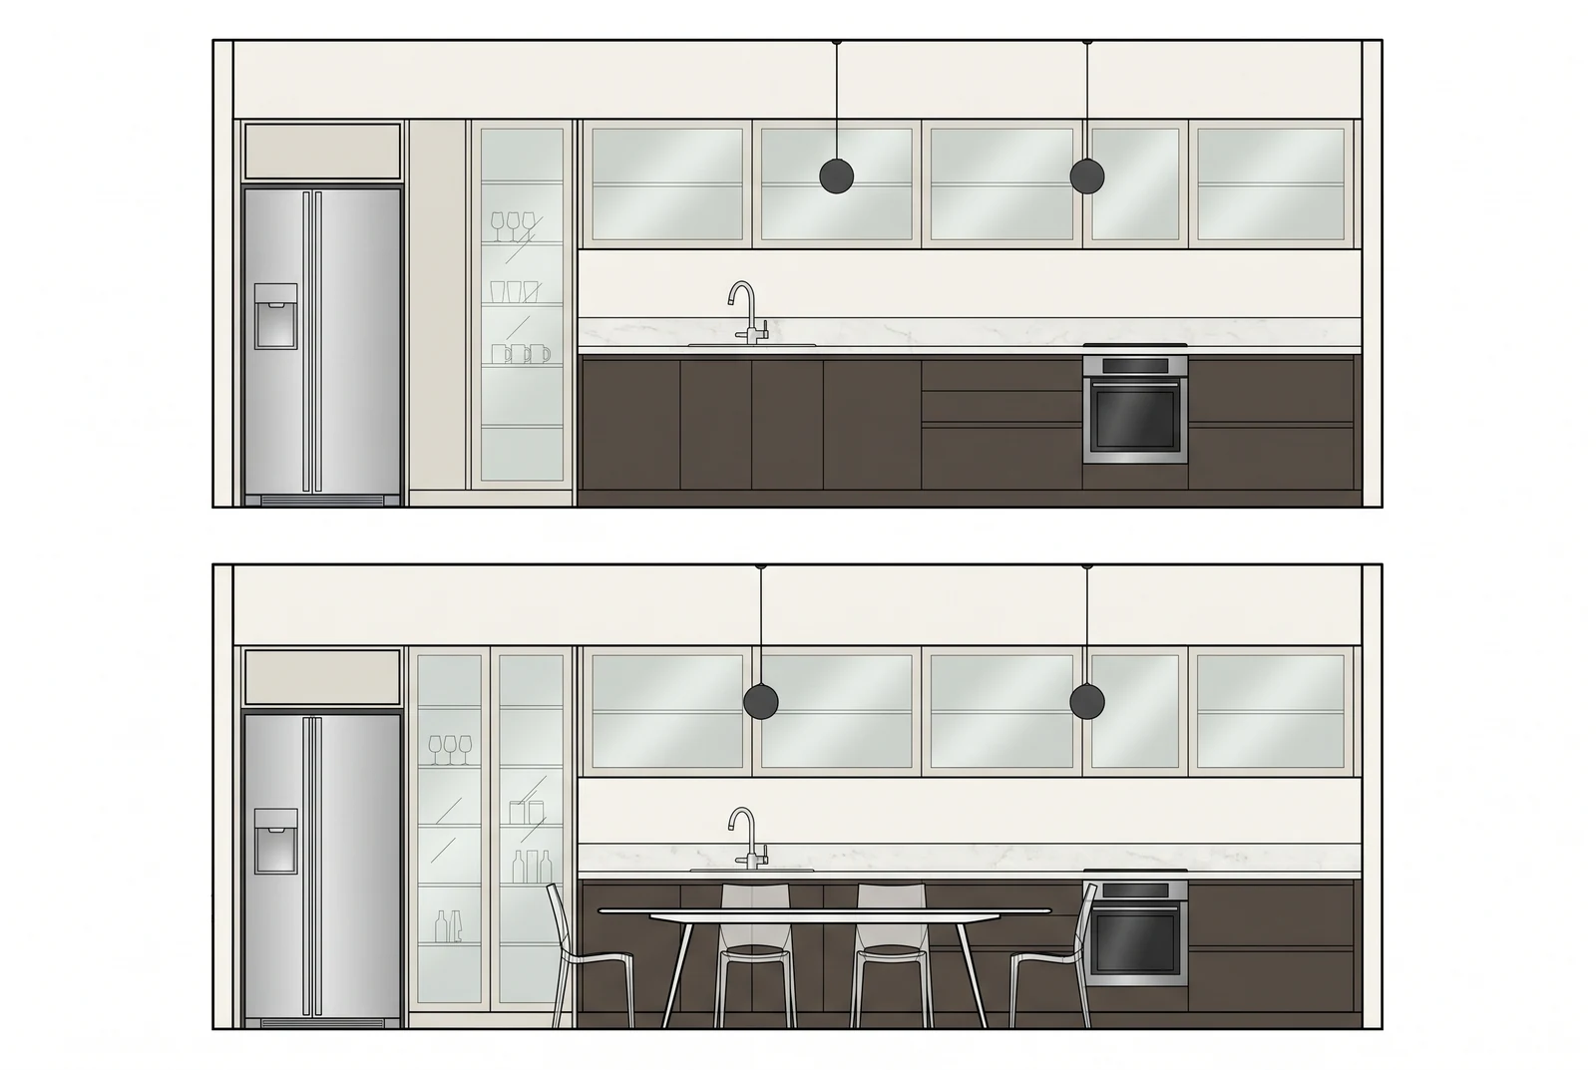
A family interior defined by contrasts and bespoke furniture. Structural columns are highlighted in black, the sofa defines the living area, and light flooring marks out the kitchen. In the child’s room, colourful furniture and curved shelves echo the rhythm of the wall finishes.
A project from Khrystyna Bovsunovska’s Comme il faut studio.